
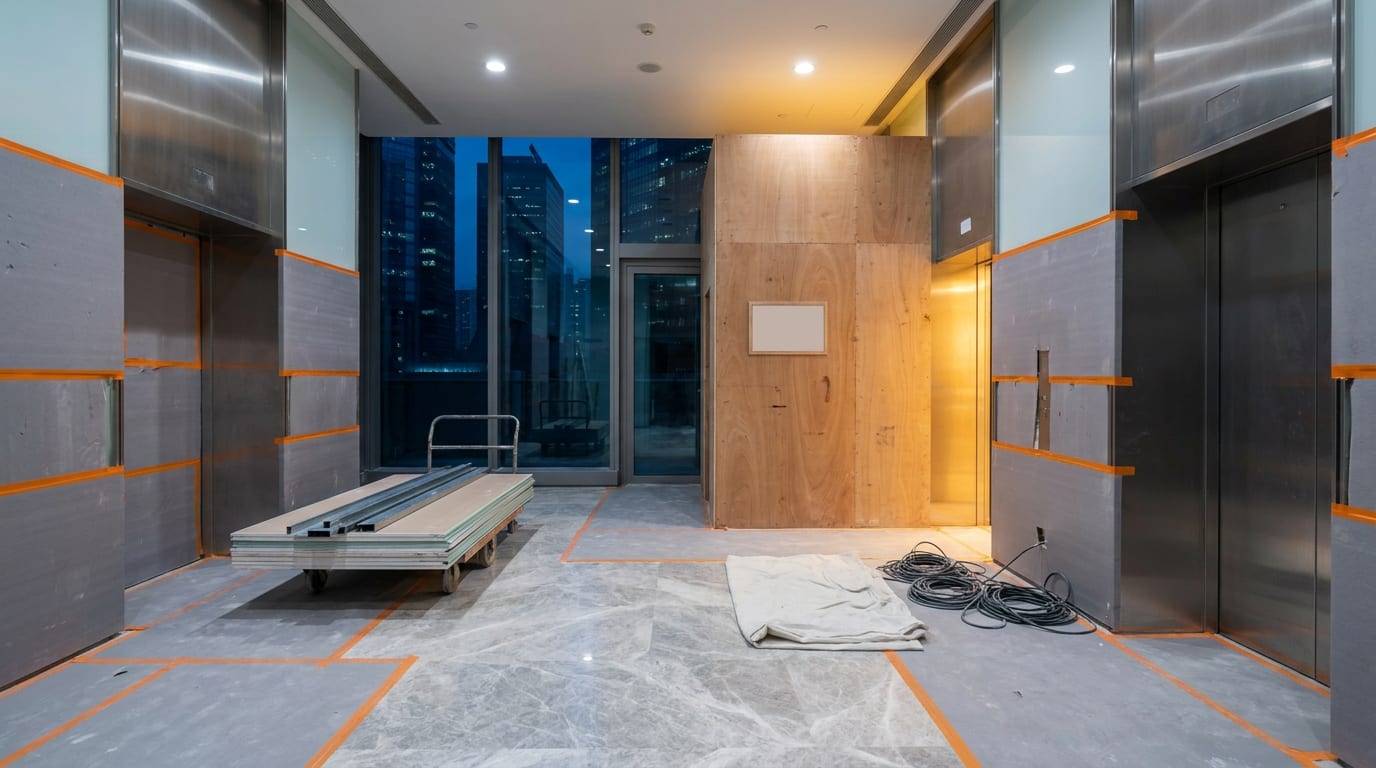
In a multi-tenant Grade-A tower, the biggest variable in an office fit-out is often not the government. It is the building itself. Dozens or hundreds of tenants keep working above and below you, so the landlord and the management office run a full set of rules with lease force behind them: drawings go to management for vetting first, works touching building systems must use approved subcontractors, noisy trades are banned during office hours, and even the hours when materials may enter the service lift are written into the tenant handbook. This layer is rarely explained properly in general office renovation guides. This article stays on the parts unique to Grade-A and multi-tenant towers: what the landlord's fit-out guide demands, the management rulebook on site, how noisy works are scheduled, the statutory submissions for alterations and additions (A&A) works, how M&E plugs into the base building, and the reinstatement obligation you should price in on the day you sign the lease. For the basics of Cat A versus Cat B, overall timelines and quotations, we have a separate full guide to office renovation. Artwill delivers office projects under one design and build contract, carrying landlord plan approval, statutory submissions and site coordination together. What follows is based on published fitting-out circulars and tenant handbooks of Hong Kong Grade-A towers, supplemented by our project experience.
Two approval tracks: the government's and the landlord's
The statutory approvals behind an office fit-out, from the Buildings Department, the Fire Services Department and EMSD, exist for any commercial unit. A multi-tenant tower adds a second track: the landlord's. The lease and the deed of mutual covenant give the landlord and its management company the power to vet your fit-out drawings, restrict working hours, nominate contractors for certain trades, and stop non-compliant work on the spot. Neither track substitutes for the other: landlord approval does not waive a statutory submission, and a government stamp does not make building management open the door.
The programme impact is real. Management plan vetting takes weeks, and at least one Grade-A tower states in its published circular that management is entitled to eighteen working days to review and approve fitting-out proposals, with any revision restarting the clock in practice. Start the conversation with building management before the design is frozen, and run both tracks in parallel rather than clearing the government first and the landlord second.
The landlord's fit-out guide: drawings, nominated subcontractors, insurance and deposits
Every professionally managed tower issues a fit-out guide or tenant handbook. Before work starts, expect requirements along these lines:
- A full drawing set for vetting: partition layout, reflected ceiling plan, fire services layout, air-conditioning layout, electrical layout, plumbing and drainage, plus detailed drawings for special items such as server rooms and pantries. Heavy items such as sliding filing cabinets must be marked on the floor plan with their floor loading.
- Nominated or approved subcontractors: modifications to base-building systems, fire services and HVAC above all, usually must be carried out by the building's approved subcontractors so the original specification is preserved.
- Insurance: employees' compensation and third-party liability policies must be produced to the management office before commencement.
- Fees and deposits: commonly refundable work-permit deposits and a debris-removal charge calculated on floor area and paid before work starts; some towers also charge a plan-vetting fee.
- As-built drawings: on completion, as-built partition, ceiling and M&E drawings are submitted to management for record.
None of these items is difficult on its own. The difficulty is sequencing: policies, deposits, vetting and approved-subcontractor quotations each carry lead time, and a team that prepares the whole package at once moves far faster than one that files piecemeal.
Hoarding, work permits and deliveries: the management rulebook on site
Once work starts, management rules reach the site daily. The common requirements:
- Hoarding and protection: proper hoarding goes up before work begins, and common-corridor carpet, walls and doors are protected to the building's standard; many towers require a joint inspection with management before commencement and again at completion, with the contractor making good any damage.
- Work permits: every worker wears a management-issued permit, usually against a refundable deposit; workers without one are removed from the floor.
- Materials and debris: deliveries and debris runs use the service lift only, are booked in advance, and are restricted to outside office hours, typically weekday evenings, Saturday afternoons and holidays.
- Common areas: works and storage stay strictly inside the tenancy; corridors and staircases are never work or storage areas.
- Temporary power and water: temporary electricity is arranged through management or directly with the utility, and the fire hose reel is never a water point.
None of these lines appears as a work item on a quotation, yet every one of them shapes the programme and the labour plan. Whether a contractor genuinely knows tower work shows here first.
Noisy works go to night: one project, two timelines
The iron rule of a multi-tenant tower is that other tenants keep working. Anything that generates noise, vibration or odour, demolition, drilling and hacking above all, is banned during normal office hours, and management can stop a non-compliant site immediately. Some towers state permitted fitting-out hours as roughly half past seven in the morning to seven at night, and within those hours the office day is for quiet trades only: assembly, laying, finishing.
A Grade-A project therefore runs on two timelines: quiet trades by day, noisy trades on nights and weekends. Three consequences follow. Night and holiday labour costs more, and that premium is part of the cost structure of tower work. The same scope needs more calendar time, so the programme must be built around the two windows from the start. And base-building shutdowns, such as a sprinkler drain-down or a fire-alarm isolation, are arranged with management in writing and in advance, with some towers asking for at least three working days' notice for fire services or HVAC modification works; these slots usually land at night so the building keeps its fire protection intact through the working day.
Statutory submissions: minor works, A&A and completion certificates
Alongside the landlord's track, the statutory track still runs. Most partition and interior works proceed under the Buildings Department's Minor Works Control System. The moment structure is touched, the job becomes alterations and additions (A&A) work: an Authorized Person (AP) submits plans to the Buildings Department for approval before work starts, with a Registered Structural Engineer (RSE) where structure is affected. The classic tower cases:
- An interconnecting staircase: linking two leased floors means an opening in the structural slab, which is A&A work needing both the landlord's consent and Buildings Department approval.
- Heavy loads: compactus filing, safes and large aquariums concentrate load, so floor capacity is checked and, where needed, confirmed by a structural engineer.
- Fire installation changes: sprinkler-head relocation and added detection or alarms are carried out by a registered fire service installation contractor, certified on completion with an FS251 to the Fire Services Department.
- Electrical works: carried out and certified by registered electrical workers under Form WR1.
Note that the building's approved-subcontractor list and the government's registered-contractor regimes are separate tests, and both must be satisfied. A common mismatch: a contractor who is statutorily qualified but absent from the building's list, so the fire services work needs a second subcontractor and the coordination burden lands back on the tenant.
MEP coordination: plugging into the base building
Grade-A M&E is not a standalone system; it plugs into the building's central plant. The interfaces to resolve at design stage:
- Air-conditioning and return air: the unit runs on central air-conditioning, so every full-height room must keep a return-air path, via door or ceiling transfer louvres; otherwise rooms turn stuffy while corridors overcool, and management will not accept the layout at vetting.
- Round-the-clock cooling: a server room needs cooling after the central plant shuts down for the evening. Some towers provide condenser water or standby power for tenant connection; whether yours does, and at what capacity, is a question for management at the start of design, not the end.
- Fire interfaces: new partitions change sprinkler and detector coverage, so heads are re-checked and relocated by approved and registered fire contractors, then tested against the building alarm.
- Electrical capacity: added equipment load is calculated and connected through the building riser; an upgrade involves management and utility lead times.
- Hard no-go zones: no chasing or cutting of structural slabs and walls for concealed pipework, and the curtain wall and its aluminium frame are never drilled or altered.
The M&E interface drawings are what management scrutinises hardest at vetting, and they are why as-builts are filed: the next fit-out needs to know what sits above the ceiling.
Reinstatement: the last day of the lease starts on day one
A Grade-A lease almost always carries a reinstatement clause: at the end of the term, the tenant hands the unit back at its own cost in the condition it was received, commonly expressed as a bare shell or a state to the landlord's reasonable satisfaction. Every wall and ceiling you build today will one day be removed, and the strip-out obeys the same management rulebook: hoarding again, service lift again, noisy works at night again.
Reinstatement is best prepared at design stage. Record the handover condition on day one, in photographs and a written record acknowledged by both sides, so the strip-back standard is documented rather than argued. Keep the as-built set, so demolition does not begin with ceiling-by-ceiling exploration. Programme the works to finish before expiry, because rent runs until the unit is handed back. And if an incoming tenant wants to keep the fit-out, the landlord may waive part of the obligation, but only in writing.
From pre-lease assessment through landlord vetting, statutory submissions and night-shift coordination to reinstatement at the end, Artwill's commercial interior design and build service carries the whole cycle under one contract, so the decision-maker faces one team rather than a stack of circulars.


Open WeChat, Discover, Scan
Or save the QR and import it from your gallery.