
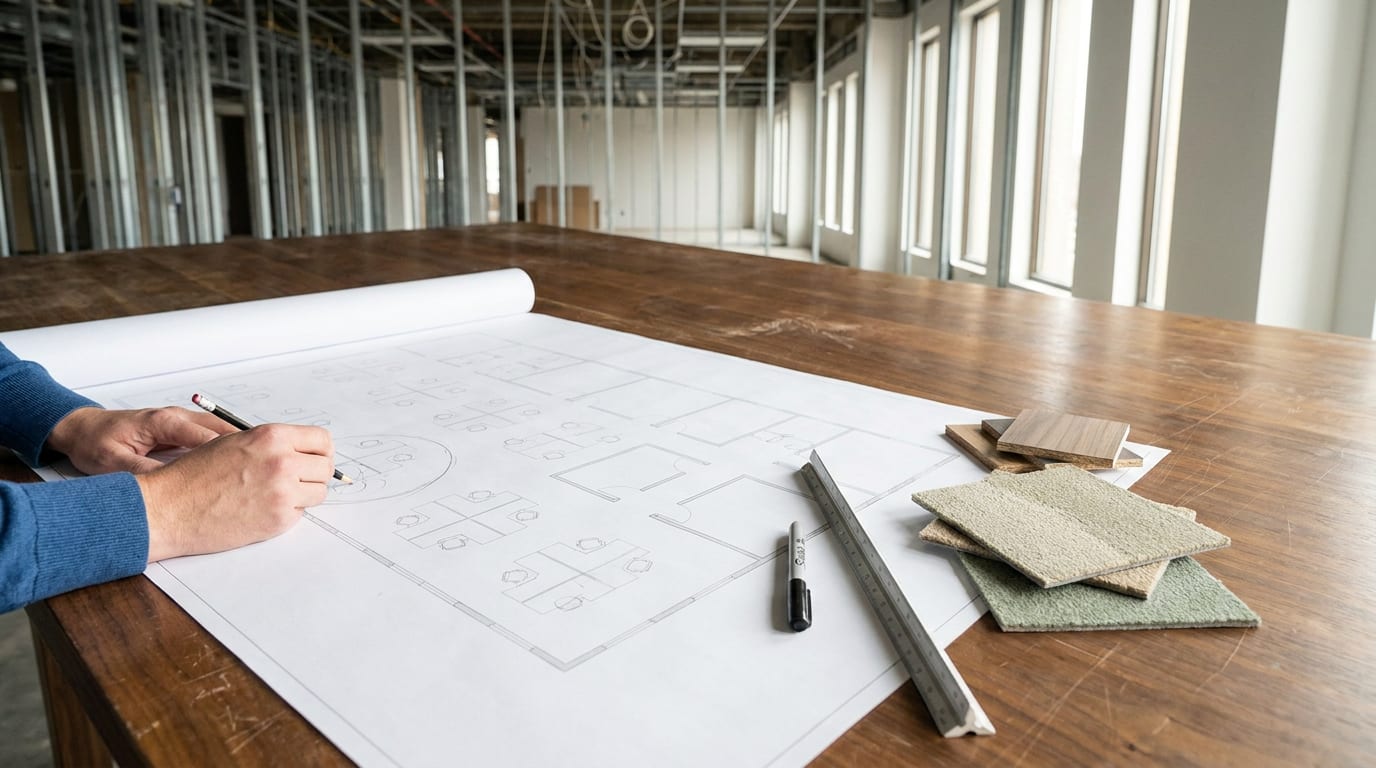
The office fit-out process is longer than most decision-makers expect, and more interlinked. From headcount planning and the pre-lease test fit through landlord approvals, statutory submissions, construction and migration, every stage has its own clock; when one runs late, the whole timeline shifts with it. And the rent-free fitting-out period in your lease does not wait: every extra week is a week of paying rent on two offices at once. This guide walks the process in the order a real project runs: what happens at each stage, how long it takes, who is responsible, and where projects usually get stuck. Whether you eventually procure by tender or by design and build, the logic of the timeline is the same. Artwill delivers offices under one design-and-build contract, from brief to handover, across more than 200 Hong Kong projects. What follows is the process we actually run.
Where it starts: the brief and headcount planning
The first step in an office fit-out is not appointing a designer. It is writing down what the company actually needs. The core is headcount planning: how many people today, how many by the end of the lease term, and what real daily attendance looks like under hybrid working. Those three numbers set the workstation count, the workstation count sets the floor area, and everything later is built on that base.
A useful brief also covers:
- Department adjacencies: which teams sit together, and which need separation or acoustic privacy.
- Meeting-room ratio: how many large, medium and small rooms, and how heavy the video-conferencing load is.
- Support spaces: pantry, storage, print areas, and the comms or server room.
- Brand and visitor flow: whether reception carries the brand, and how deep visitors go into the floor.
- Time anchors: lease commencement, the length of the rent-free fitting-out period, and when the old office must be returned.
The more specific this brief is, the more accurate the design and the quotation, and the fewer mid-project changes later.
Before you sign the lease: the test fit
A test fit is the single most valuable step before a lease is signed. A designer takes your headcount and meeting-room needs and lays them out quickly, to scale, on the candidate floor plate, to verify that the unit genuinely holds your team. It is not a design: it fixes no finishes and no M&E detail. Its one purpose is feasibility before commitment.
The test fit protects you from two expensive mistakes: leasing too much space and paying rent on floor area you never use, or leasing too little and moving again within a year. It also exposes the floor plate's built-in constraints, such as column positions, the core location and irregular shapes that eat layout efficiency. Run the same brief across two candidate units and the better one becomes obvious. The exercise usually takes days, which is cheap insurance against a multi-year lease commitment.
Lease and landlord approvals: the management office gate
Signing the lease does not mean work can start. Almost every commercial building has a landlord fit-out handbook, and the tenant's drawings must be approved by the management office first, typically taking one to two weeks, and generally before or alongside the statutory submissions. The handbook sets out what may be built and how the site must behave during the works.
Common landlord requirements include:
- Drawing submission: layout, M&E and fire-alteration drawings for review by the landlord's consultants.
- Fit-out deposit: paid before work starts, refunded after a completion inspection confirms no damage to common parts.
- Insurance: the contractor must carry third-party liability and employees' compensation cover at specified levels.
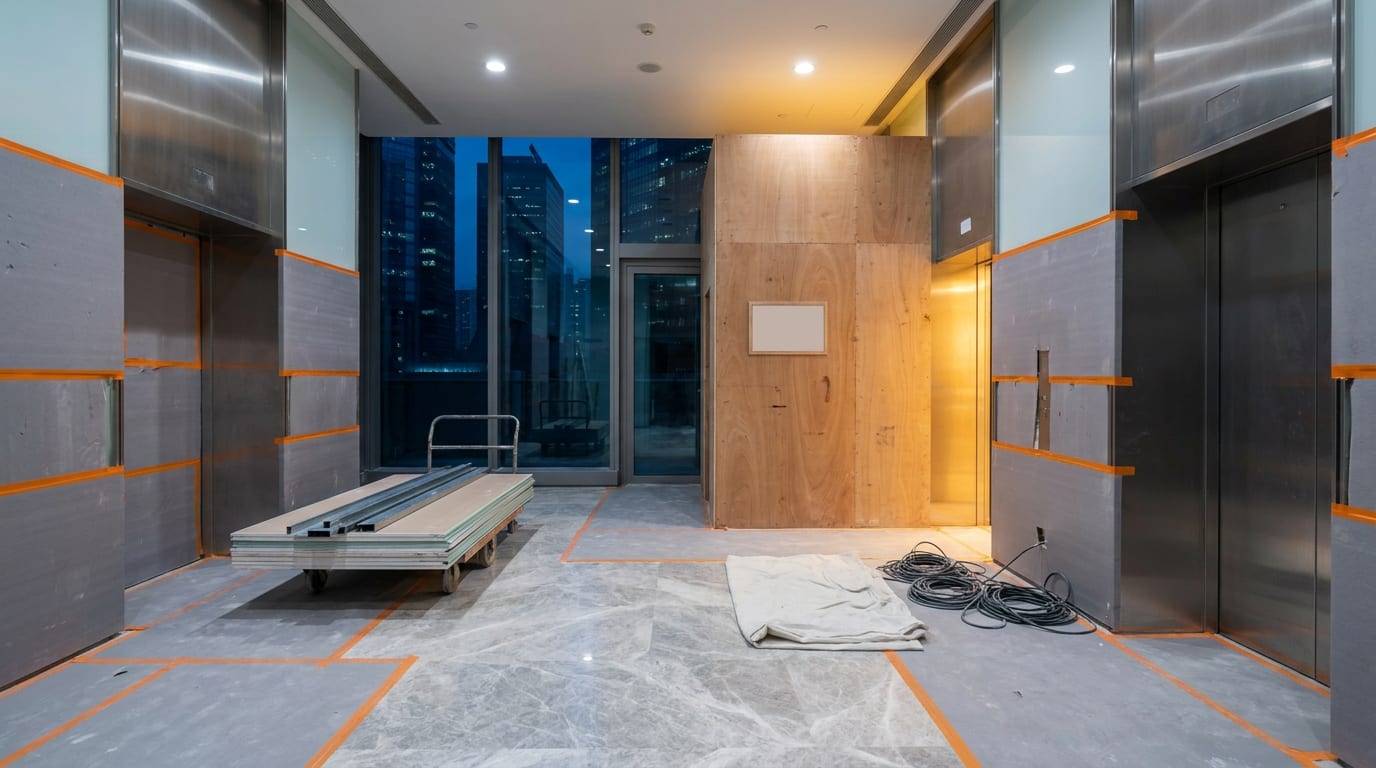
- Hoarding and protection: lobbies, corridors and lifts protected to the building's standard.
- Worker registration and goods lift: workers registered for access, and goods-lift slots booked in advance.
- Noise windows: demolition and drilling usually restricted to outside office hours.
At the same time, confirm the landlord's Cat A handover scope in writing: the state of the ceiling, air-conditioning and sprinklers directly sets your fit-out scope. Our office renovation guide covers that split in detail.
Design development and statutory submissions in parallel
While management approval runs, design moves into development: the plan is frozen, finishes and materials are selected, lighting and M&E are coordinated, details are drawn. The key move at this stage is launching statutory submissions the moment the plan freezes, not after every design detail is complete.
Three statutory tracks apply to most Hong Kong office fit-outs. The bullets below cover only their effect on the programme; our office renovation guide carries the full approvals breakdown:
- Buildings Department (BD): partition and layout works usually run under the Minor Works Control System and can start relatively quickly; where plan submission is needed, approval commonly takes six to ten weeks, the most frequent bottleneck on the timeline, so submit the moment the plan freezes.
- Fire Services Department (FSD): changes to sprinklers, detection and means of escape need approval and an F.S.251 from a registered fire service installation contractor on completion, so the arrangement is settled before first fix.
- EMSD: new or altered electrical work is carried out by a registered electrical contractor and its registered electrical workers, certified on completion with a WR1, which handover depends on.
Running design and submissions in parallel is the single biggest lever on the programme. Done in sequence, the move-in date almost always fails; done in parallel, most of the approval time is absorbed inside the design period. This coordination is where project management earns its keep on an office job.
Tender or design and build: where the process forks
Once design reaches sufficient depth, the process forks. The traditional route has the design firm issue a tender set, invite several contractors to bid, level the returned bids and award a construction contract. The design-and-build route keeps design and construction inside one team and one contract from start to finish.
The practical differences:
- Time: a tender process typically adds four to eight weeks; design and build lets design and construction preparation overlap, so the whole runs faster.
- Accountability: under tender, the designer and contractor hold separate contracts, and the gaps between them become your problem; under design and build, one team answers for the whole result.
- Cost certainty: tendering finds a market price through competition, but gaps between drawings and site conditions surface later as variations; a design-and-build quote is priced by the team that drew it, so the gaps are fewer.
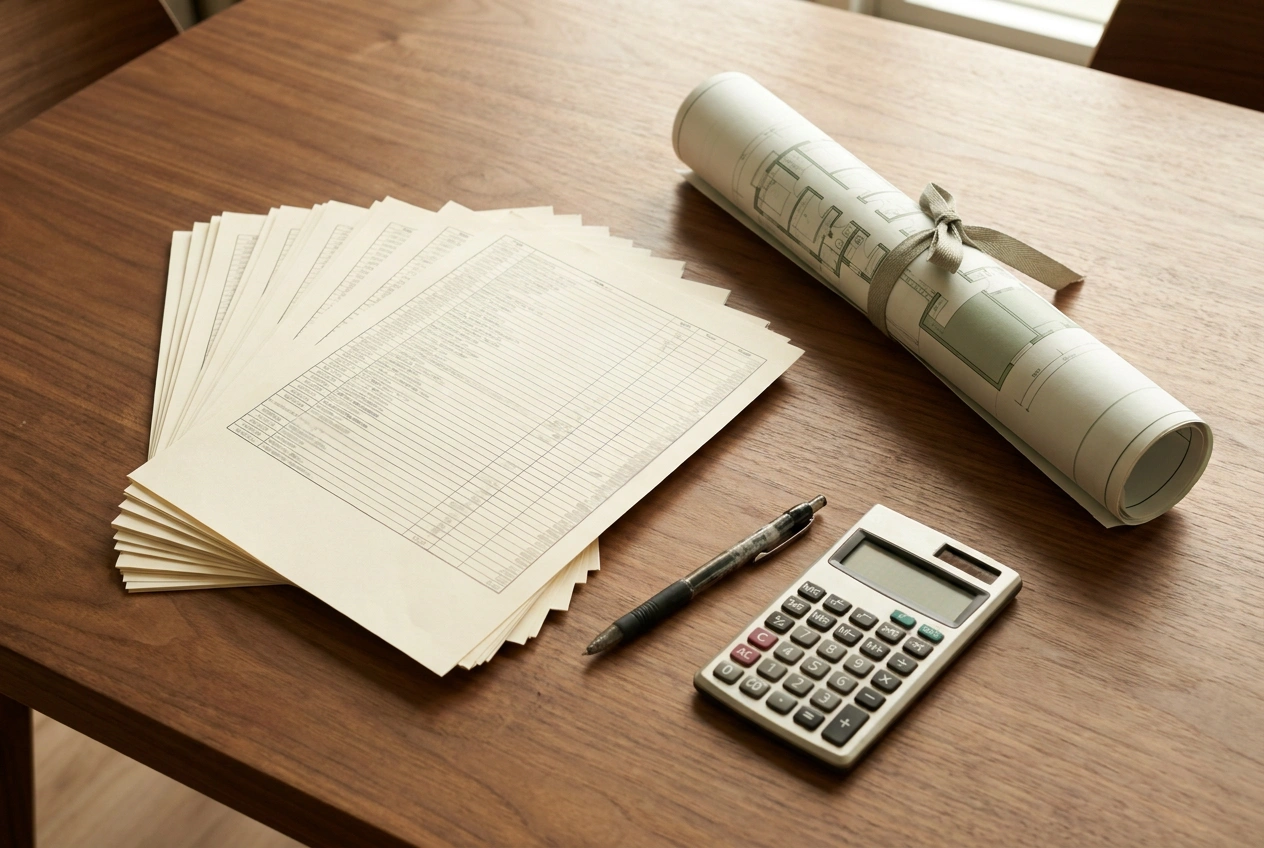
Whichever route you choose, the protections are the same: an itemised quotation, a programme that shows approvals running in parallel with design, and a written change-control procedure.
The construction phase, trade by trade
With permits in place, the deposit paid and the hoarding up, construction follows a broadly fixed sequence. Knowing it lets you check at each node whether the project is on time:
- Protection and hoarding: common areas protected to the management office's standard, the site sealed.
- Demolition: old partitions and finishes stripped out, mostly outside office hours.
- M&E first fix: ductwork, conduit, and sprinkler and detector adjustments by registered contractors, all hidden above the ceiling and inside the walls.
- Partitions and framing: drywall and glass-partition frames and door openings take shape; the plan becomes physical for the first time.
- Ceiling close and second fix: concealed works inspected before the ceiling closes, then light fittings, diffusers and socket plates installed.
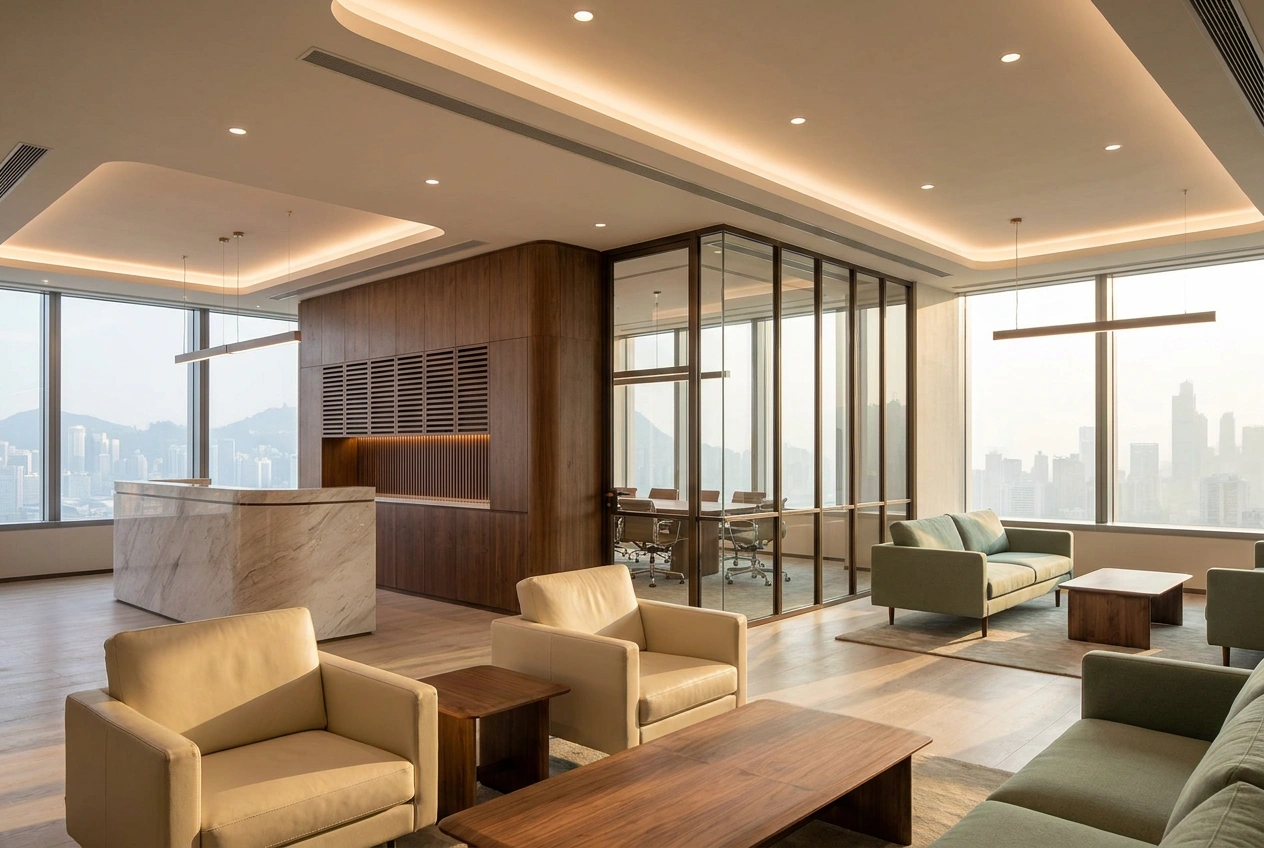
- Finishes and joinery: carpet or flooring, paint, feature walls, reception and storage joinery.
- Testing and commissioning: air-conditioning, lighting control and fire systems tested one by one, completion certificates collected.
A weekly site meeting, a rolling programme update, and every change confirmed in writing are the three habits that stop a construction programme drifting quietly.
Furniture, IT migration and defects: the last mile
Two side tracks must start early, or the fit-out finishes and you still cannot move in. The first is furniture: made-to-order and imported pieces carry lead times measured in weeks or months, so orders should be placed at design freeze so delivery lands at the tail of construction. The second is IT: structured cabling is laid during M&E first fix, and a dedicated office internet line often takes weeks from application to activation, so the telecom application should go in early in construction; the comms room's cooling and power are reserved at design stage.
The move itself deserves its own plan: which weekend, how many batches, what happens to old records, and what is already working when staff walk in on day one. Last comes snagging and handover: the project manager and client inspect item by item, the defect list is closed before move-in rather than chased afterwards, and the handover pack includes as-built drawings, the statutory certificates and the warranty terms. Defects found within the warranty period are made good by the builder.
From brief to defects, the timeline is one connected chain. Artwill's office interior design and fit-out service holds every step above inside one contract and one team; if a relocation or renovation is on your calendar, talk to us about your timeline.
Open WeChat, Discover, Scan
Or save the QR and import it from your gallery.